
Properties / Villas in Hyderabad / Ambhuja Maytri Group
About Ambhuja Maytri Group
Embrace Luxury Living.
Embrace the beauty of life within these walls, where every corner holds a story and every detail is crafted with care. Experience the embrace of a home that’s more than just a place to live “it’s a place to thrive.”

Maytri Group
G+2 Premium Villas
Project Highlights
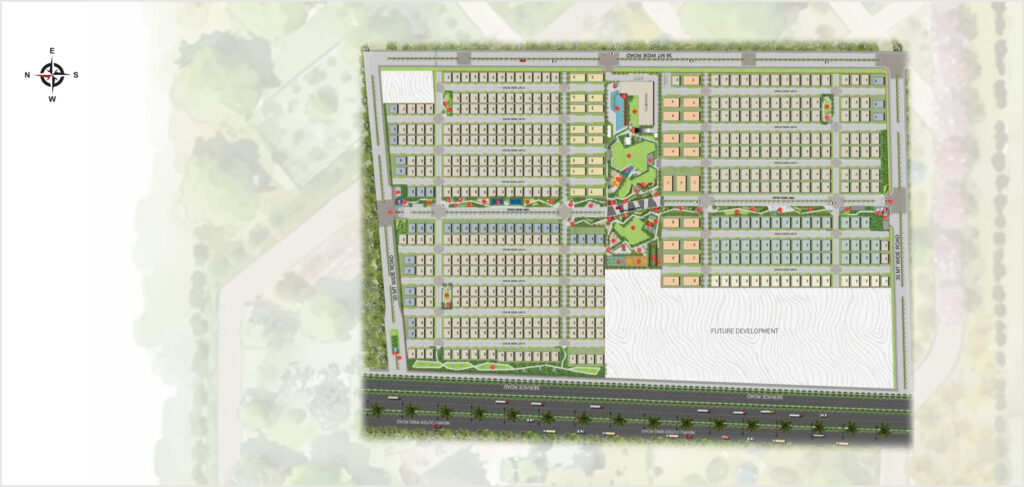
Layout Plan
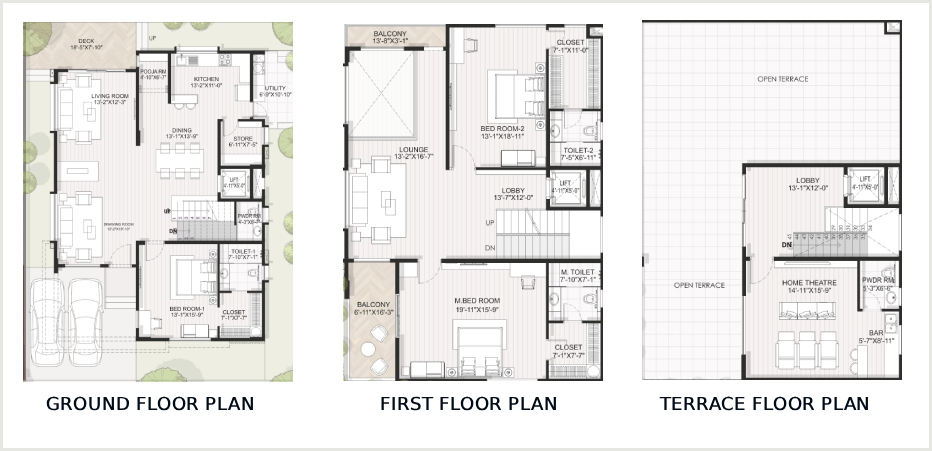
Floor Plans
- 222 SQ Yrds East Facing
- 222 SQ Yrds West Facing
- 300 SQ Yrds East Facing
- 300 SQ Yrds West Facing
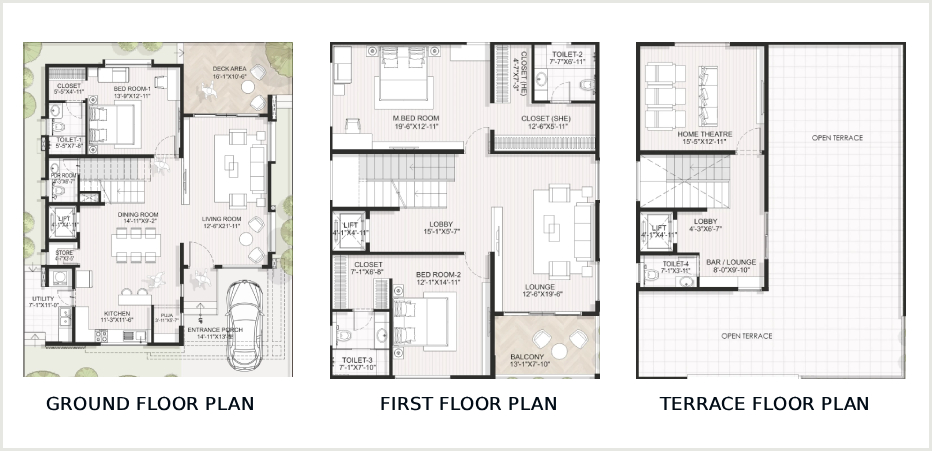
Area Statemment
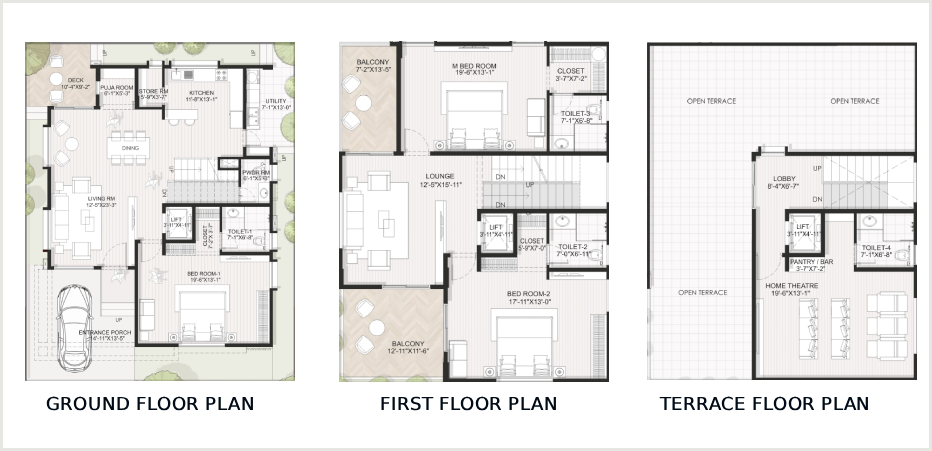
Area Statemment
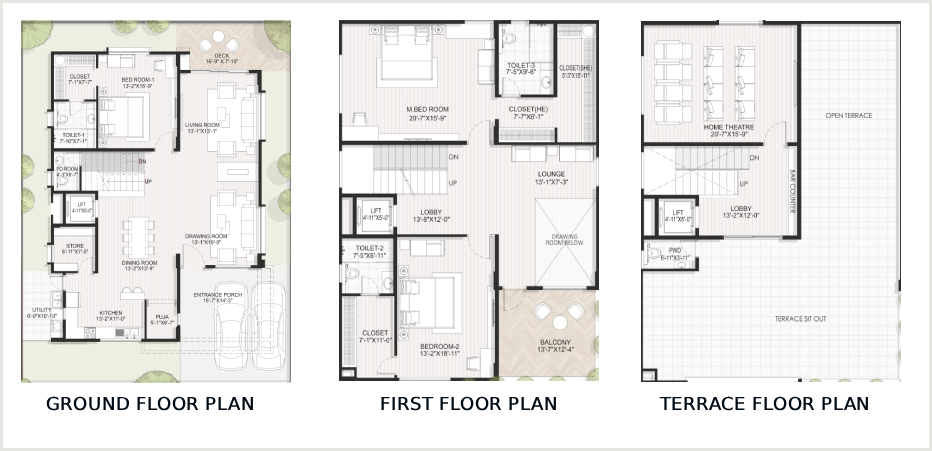
Area Statemment
Area Statemment
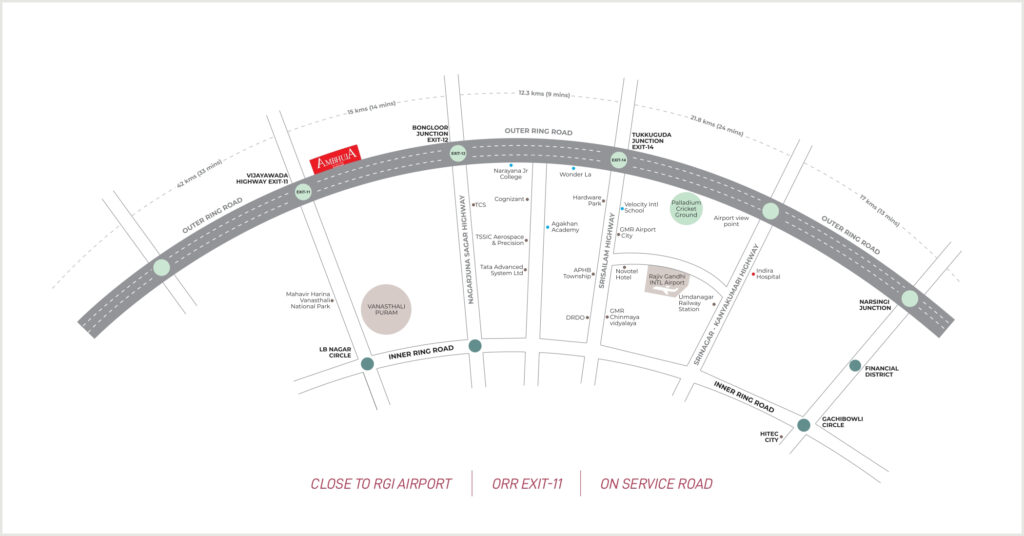
Location Map
Specifications
- R.C.C. framed structure with shear wall technology to withstand wind, seismic loads and earthquakes
- Reinforced external walls (shear wall)
- Reinforced internal walls (shear wall)/block work
- External: Weather shield paint of reputed make
- Internal: Premium acrylic emulsion paint over smooth finished putty
- MCM (Metal Composite Material) & WPC cladding for the Facade
- Glass Railings and MS Railings for the sit-outs and balconies
- Drawing, Living & Dining: Imported Marble
- Bed Rooms: Vitrified Tiles
- Bath rooms/Powder Room: Anti-skid Ceramic tiles
- Terrace/Balcony/Sit-outs: Anti-skid Ceramic Tiles
- Internal Staircase: Leatherette finish Granite or Marble
- Utility & Servant quarters: Rustic vitrified/anti-skid ceramic tiles
- Main Doors: Teak wood frame with melamine polish
- Shutter: Designer Flush shutter with veneer on both sides with polish
- Internal Doors: Hard/Engineered wood Frame with polish
- Shutter: Hard/Engineered wood or Flush shutter with Veneer/Laminate
- Windows: UPVC French doors and sliding windows with mosquito mesh
- CP & Sanitary fittings of reputed make
- Provision for geysers
- Dado: Glazed Ceramic tiles up to lintel height
- Concealed copper wiring of reputed make
- Power outlets for AC’s in living and bedrooms
- Power Outlets: for cooking range, chimney, refrigerator, microwave oven, mixer/grinder in the kitchen, Dishwasher & Washing Machine in the utility area
- MCB for distribution board of reputed make
- Modular electrical switches of reputed make
- Intercom connectivity to villas and security cabin
- Provision for cable connection in all bedrooms and living areas
- Fiber-to-home connection
- Round the clock security
- Solar fencing on compound wall
- Smart boom barriers at the entry gate with access control for residents only for enhanced security measures
- Strategically placed CCTV cameras which provide comprehensive coverage of all the community areas along with centralized monitoring and backup storage system
Gallery
Project Progress
Email.
Address
4th Floor, Trendz Trinity, Plot No 18, Madhapur, Gafoornagar, Hyderabad, Telangana 500081.